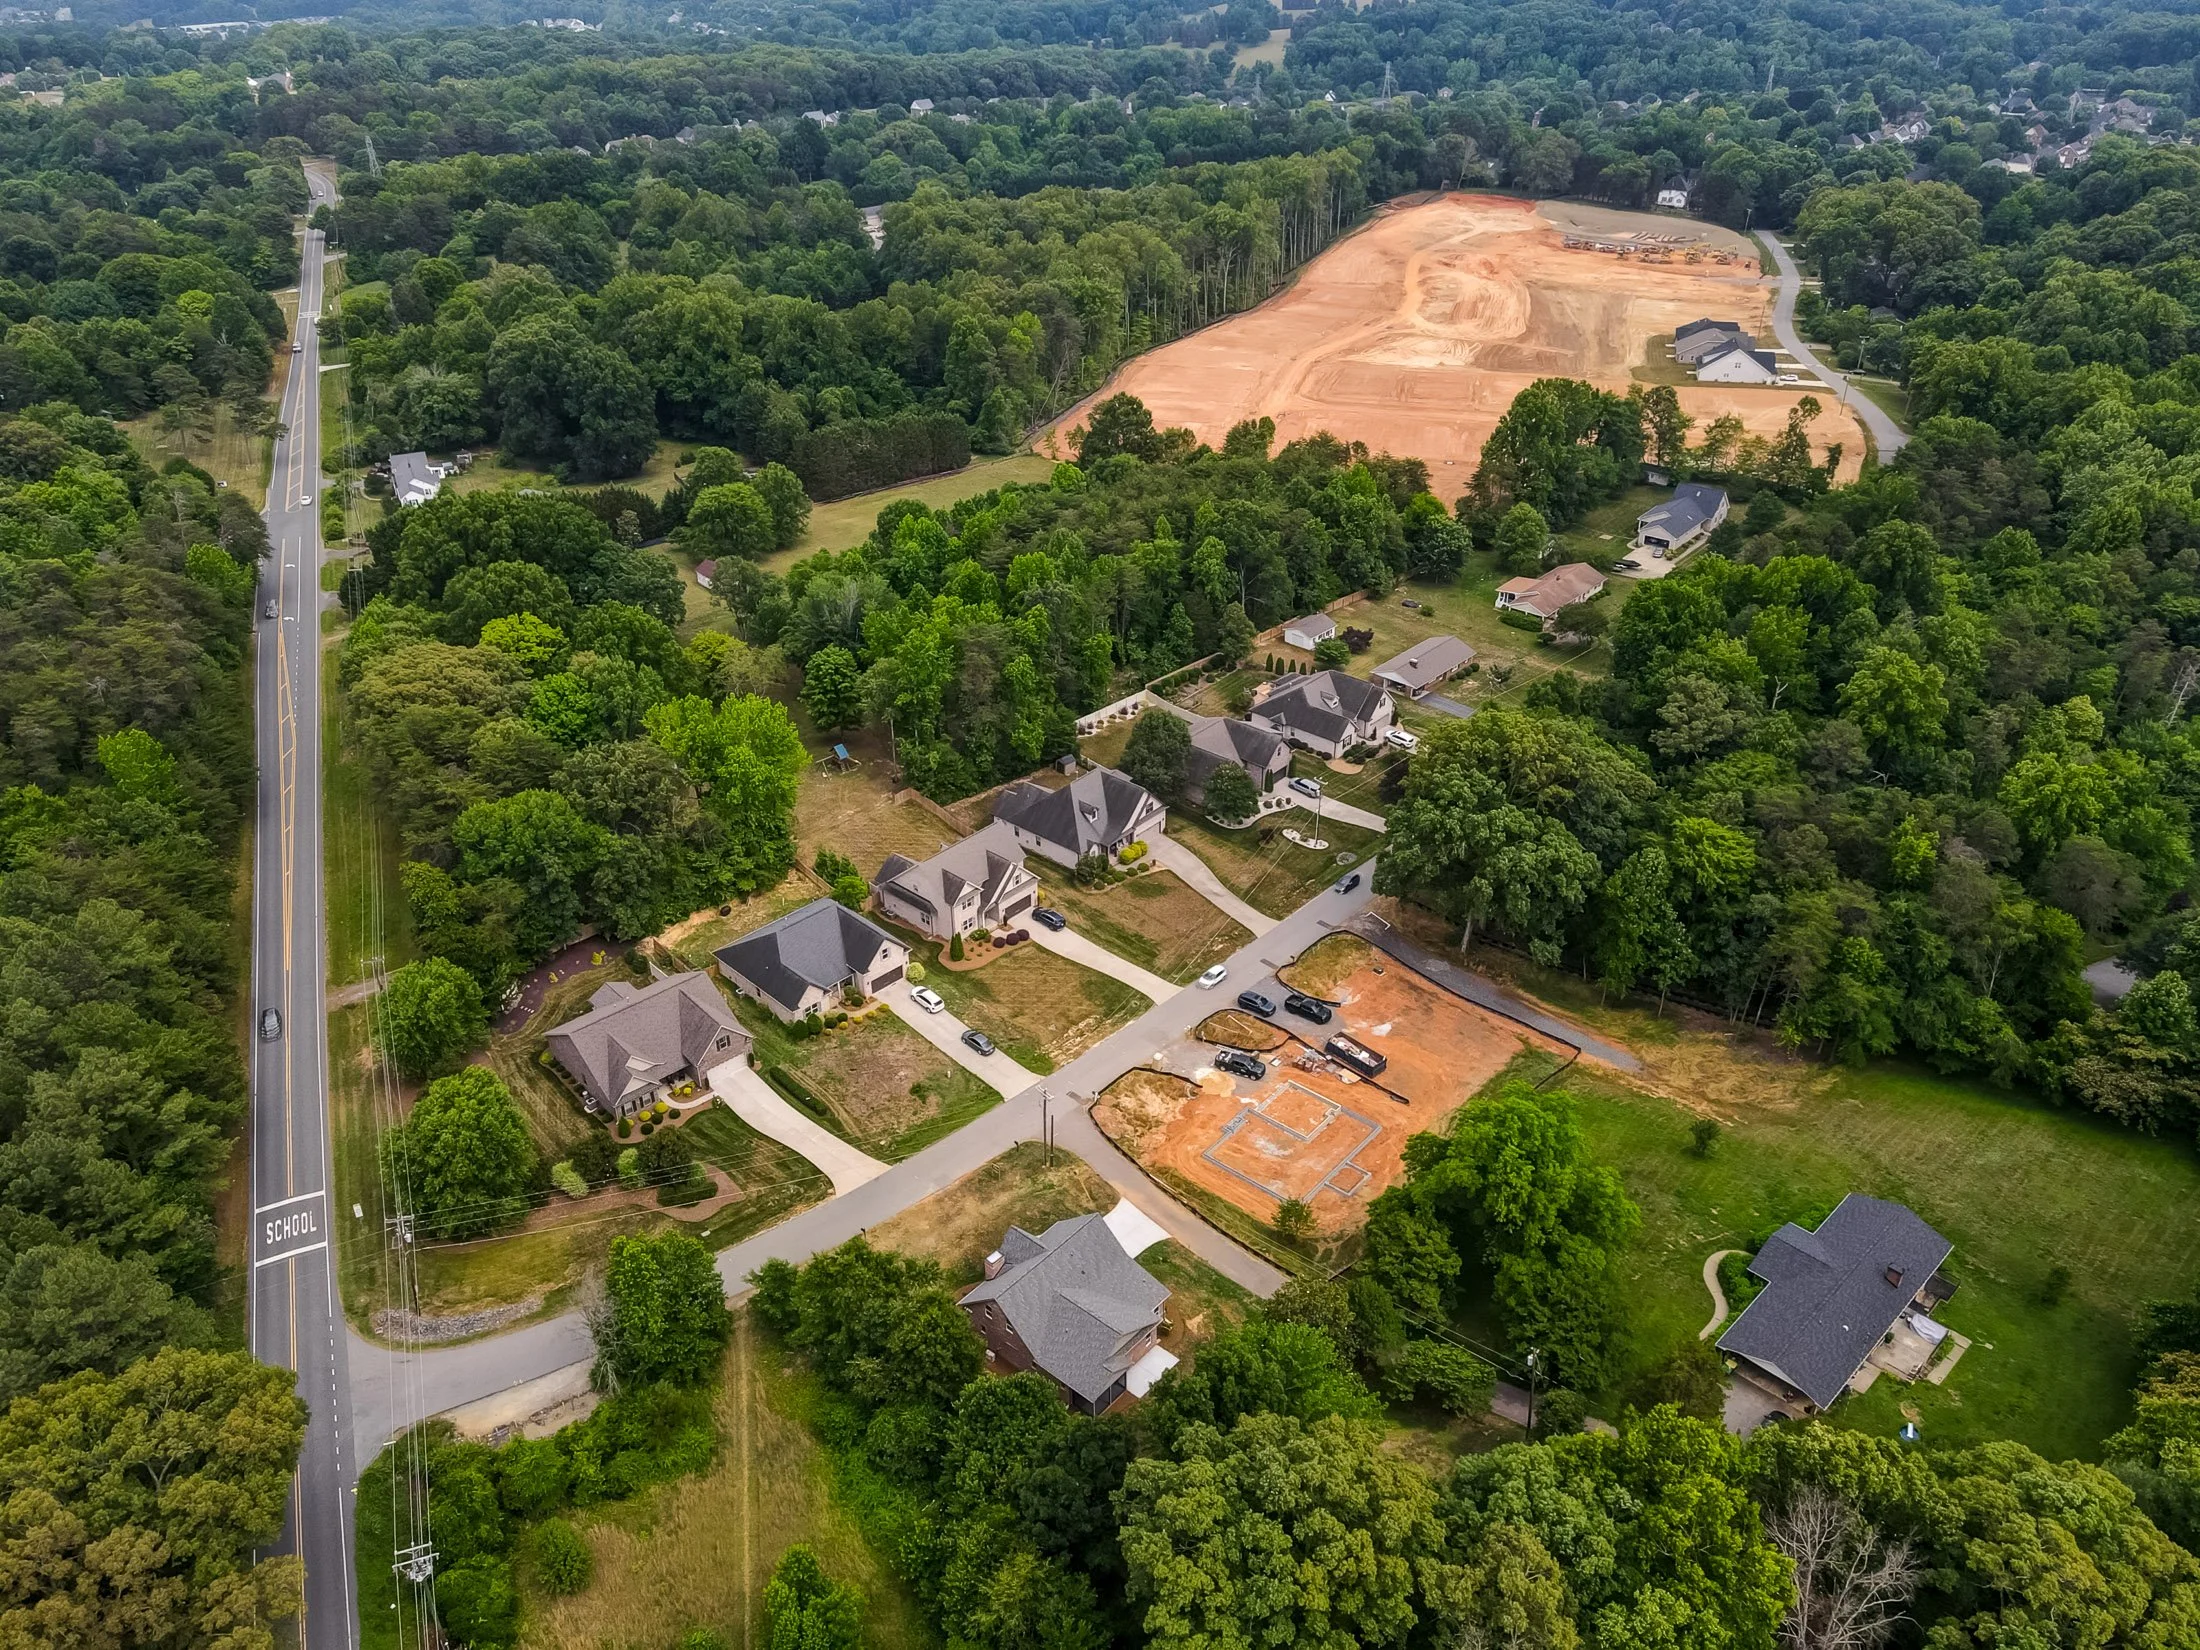
Shady Brook Ln. - No. 3
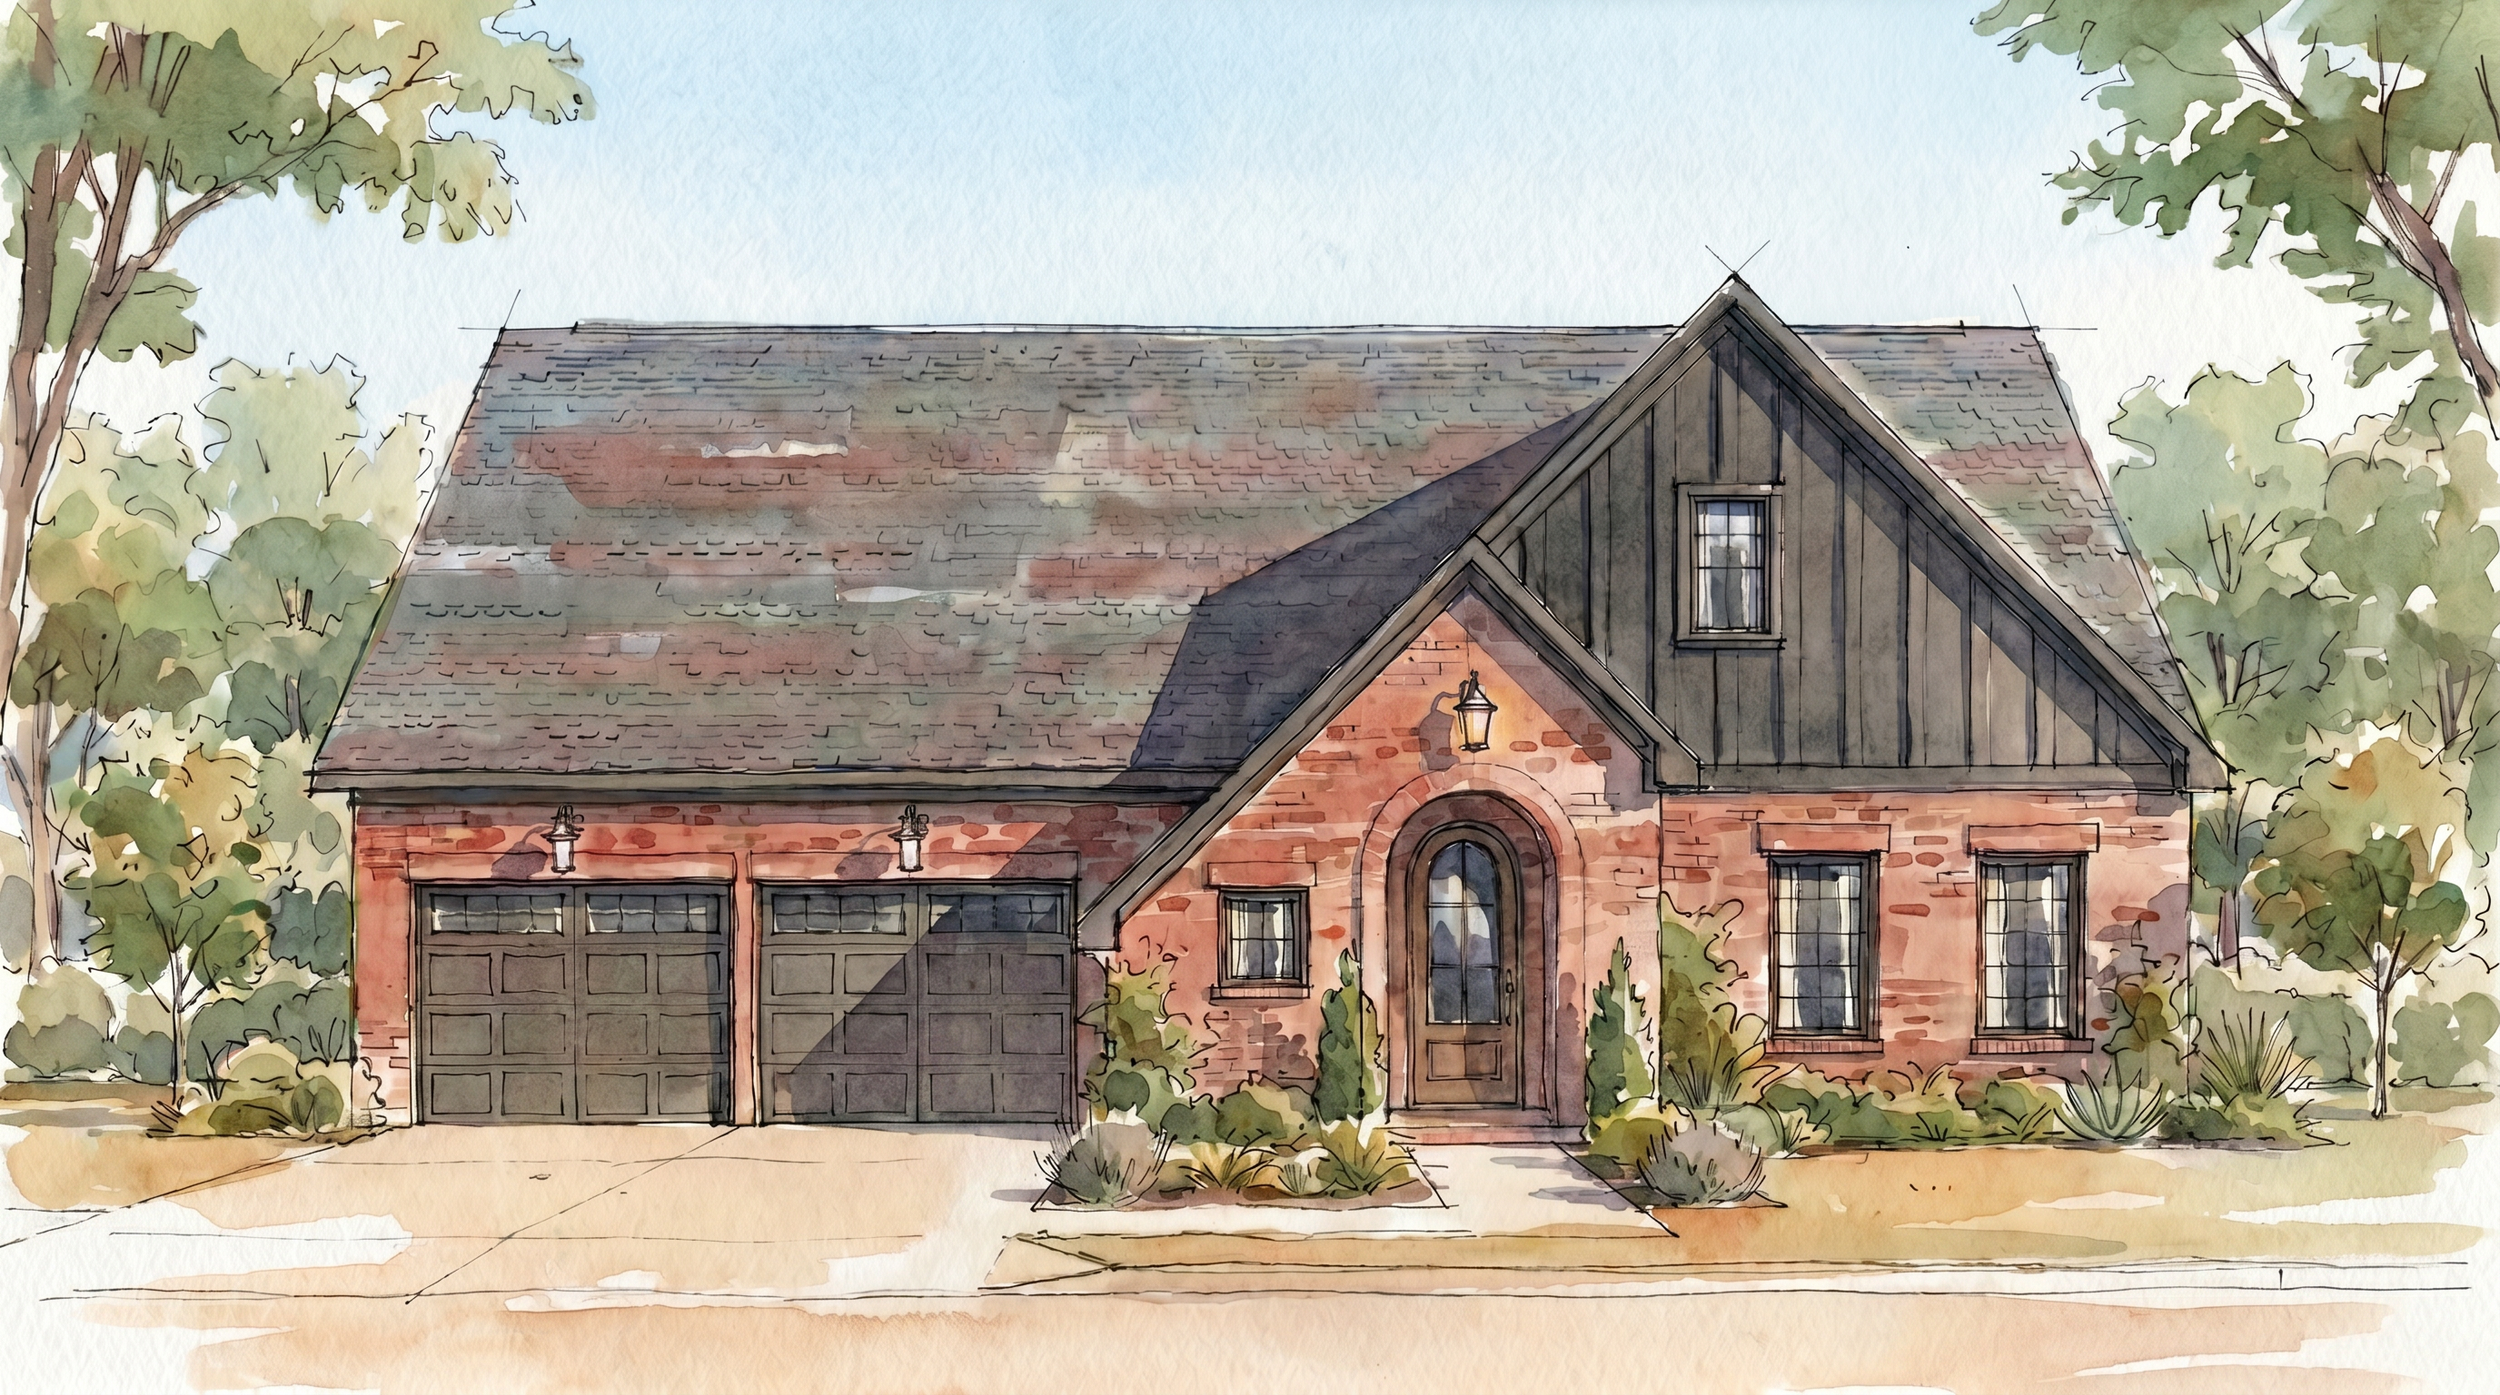
Tanglewood Plan - Shady Brook No. 3
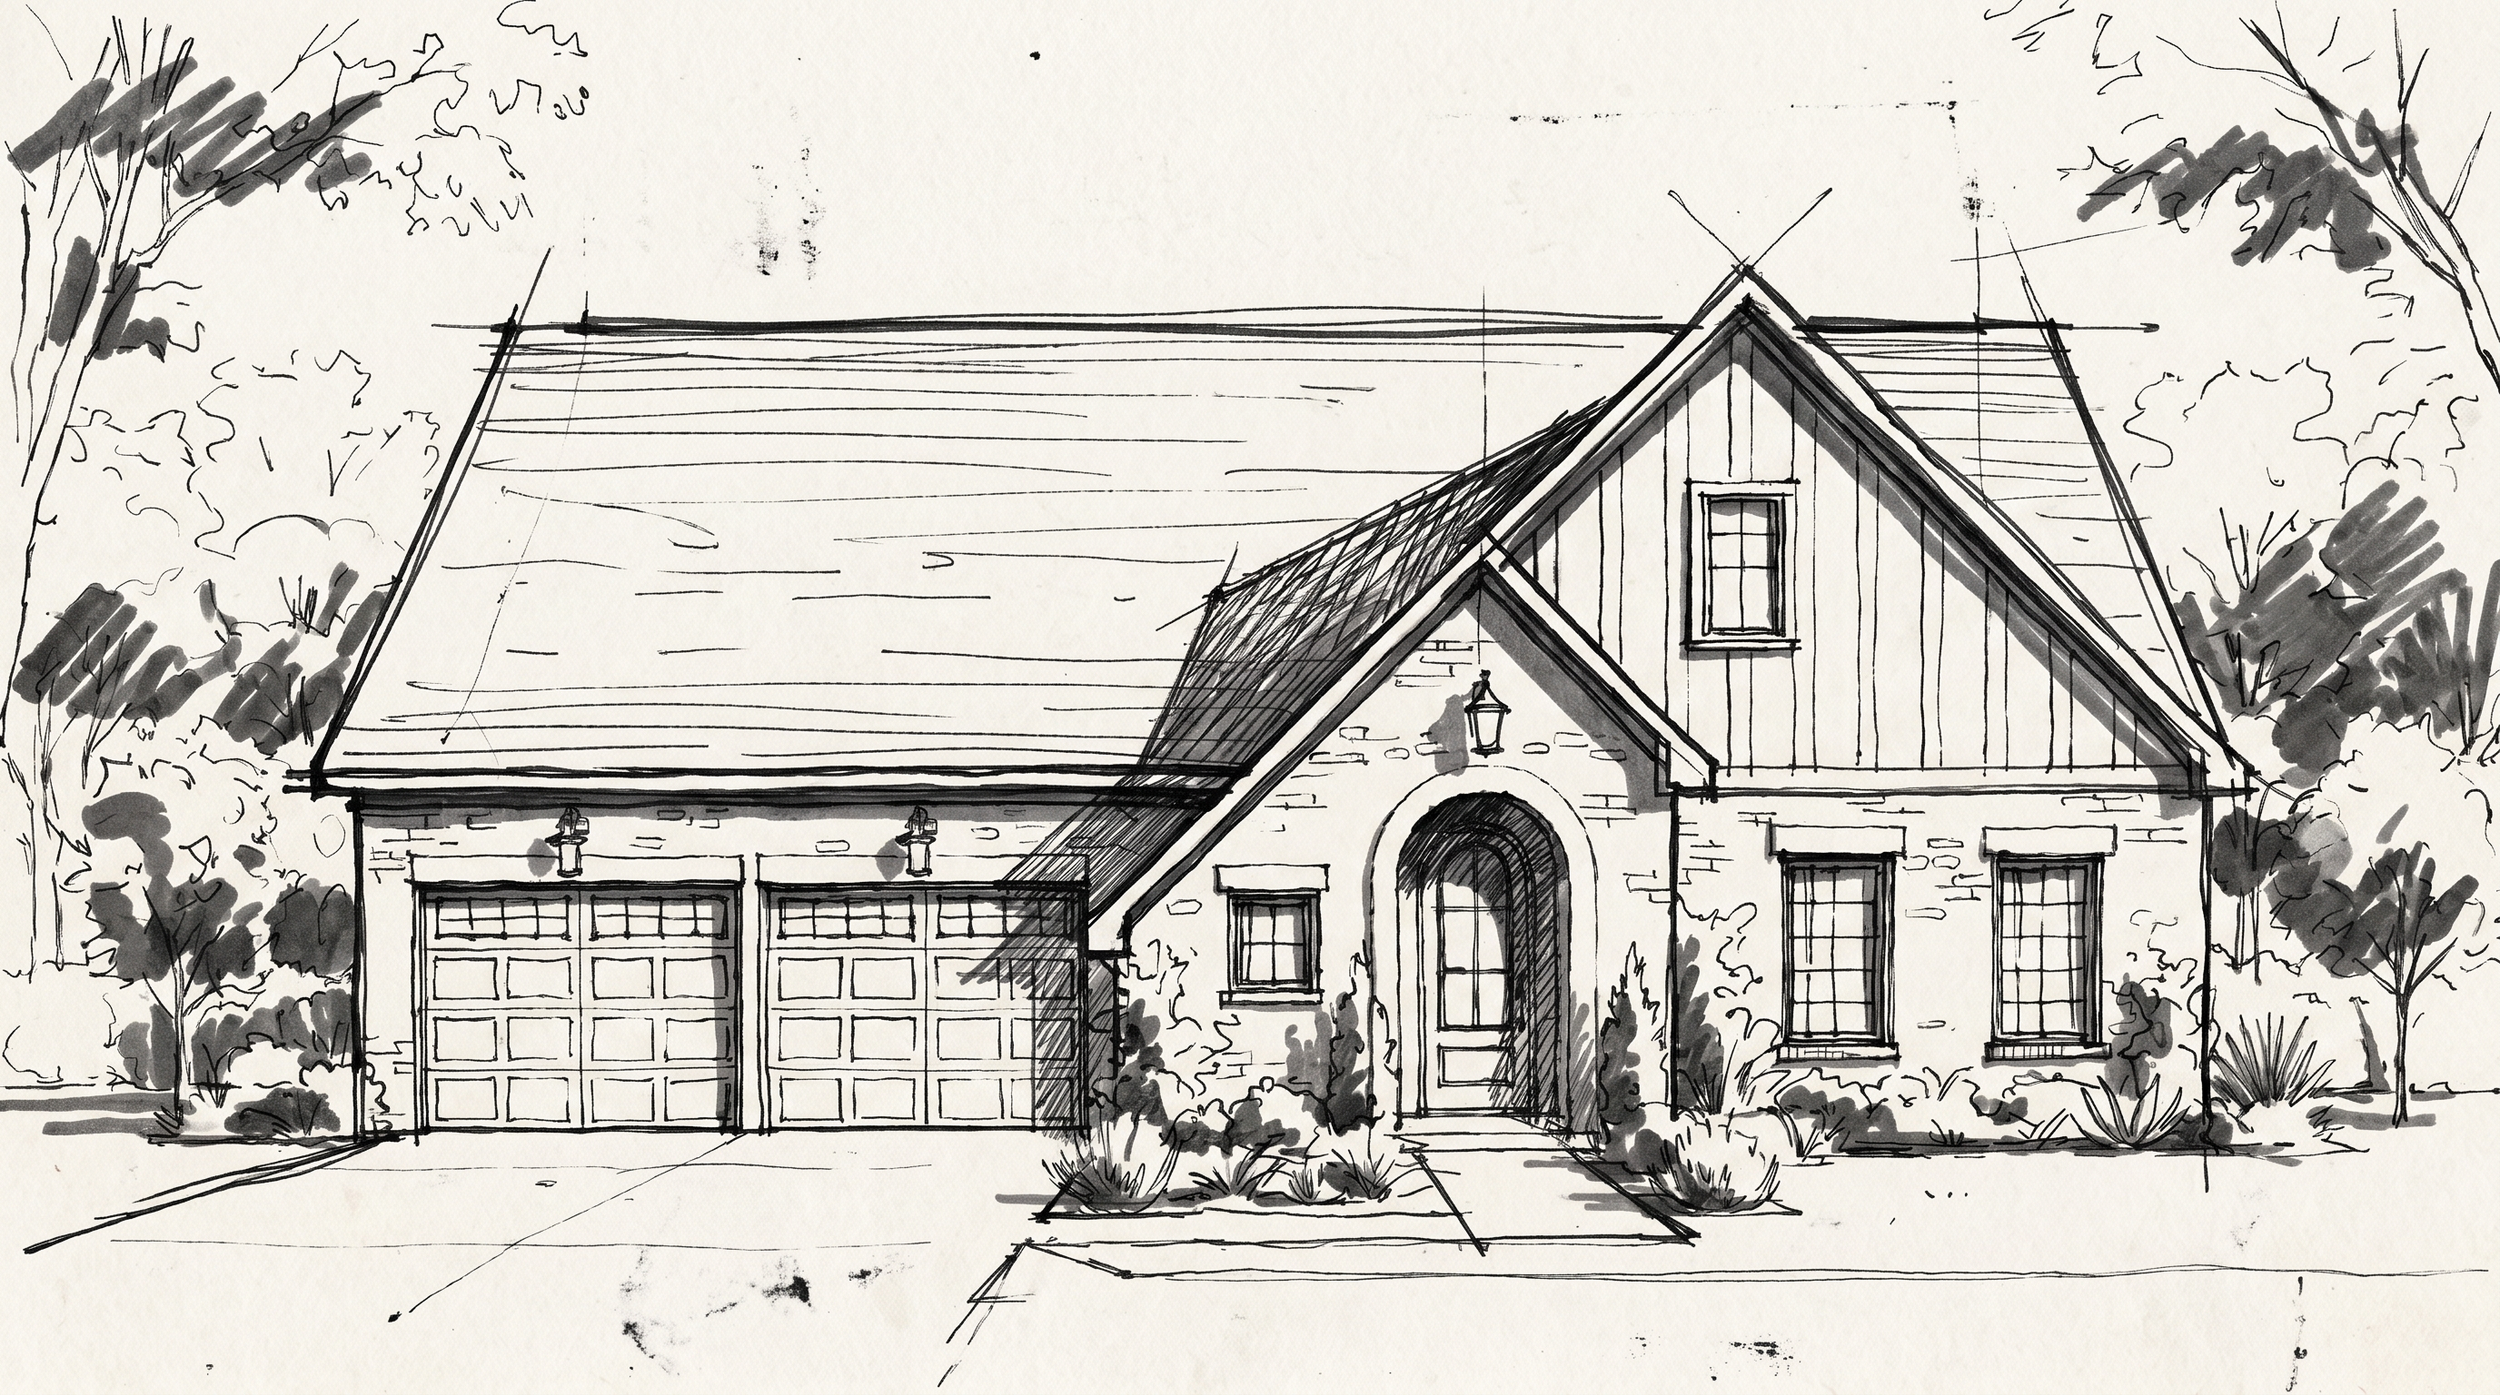
Grounded in the architectural language of the historic roller mill nearby, this home pairs an asymmetrical front gable with a full round-top brick arch, capturing old-world cottage character with the comfort and functionality of a new build.
1,644 sq. ft. - Main Level
864 sq. ft. - Upper Level
2,508 sq. ft. - Total
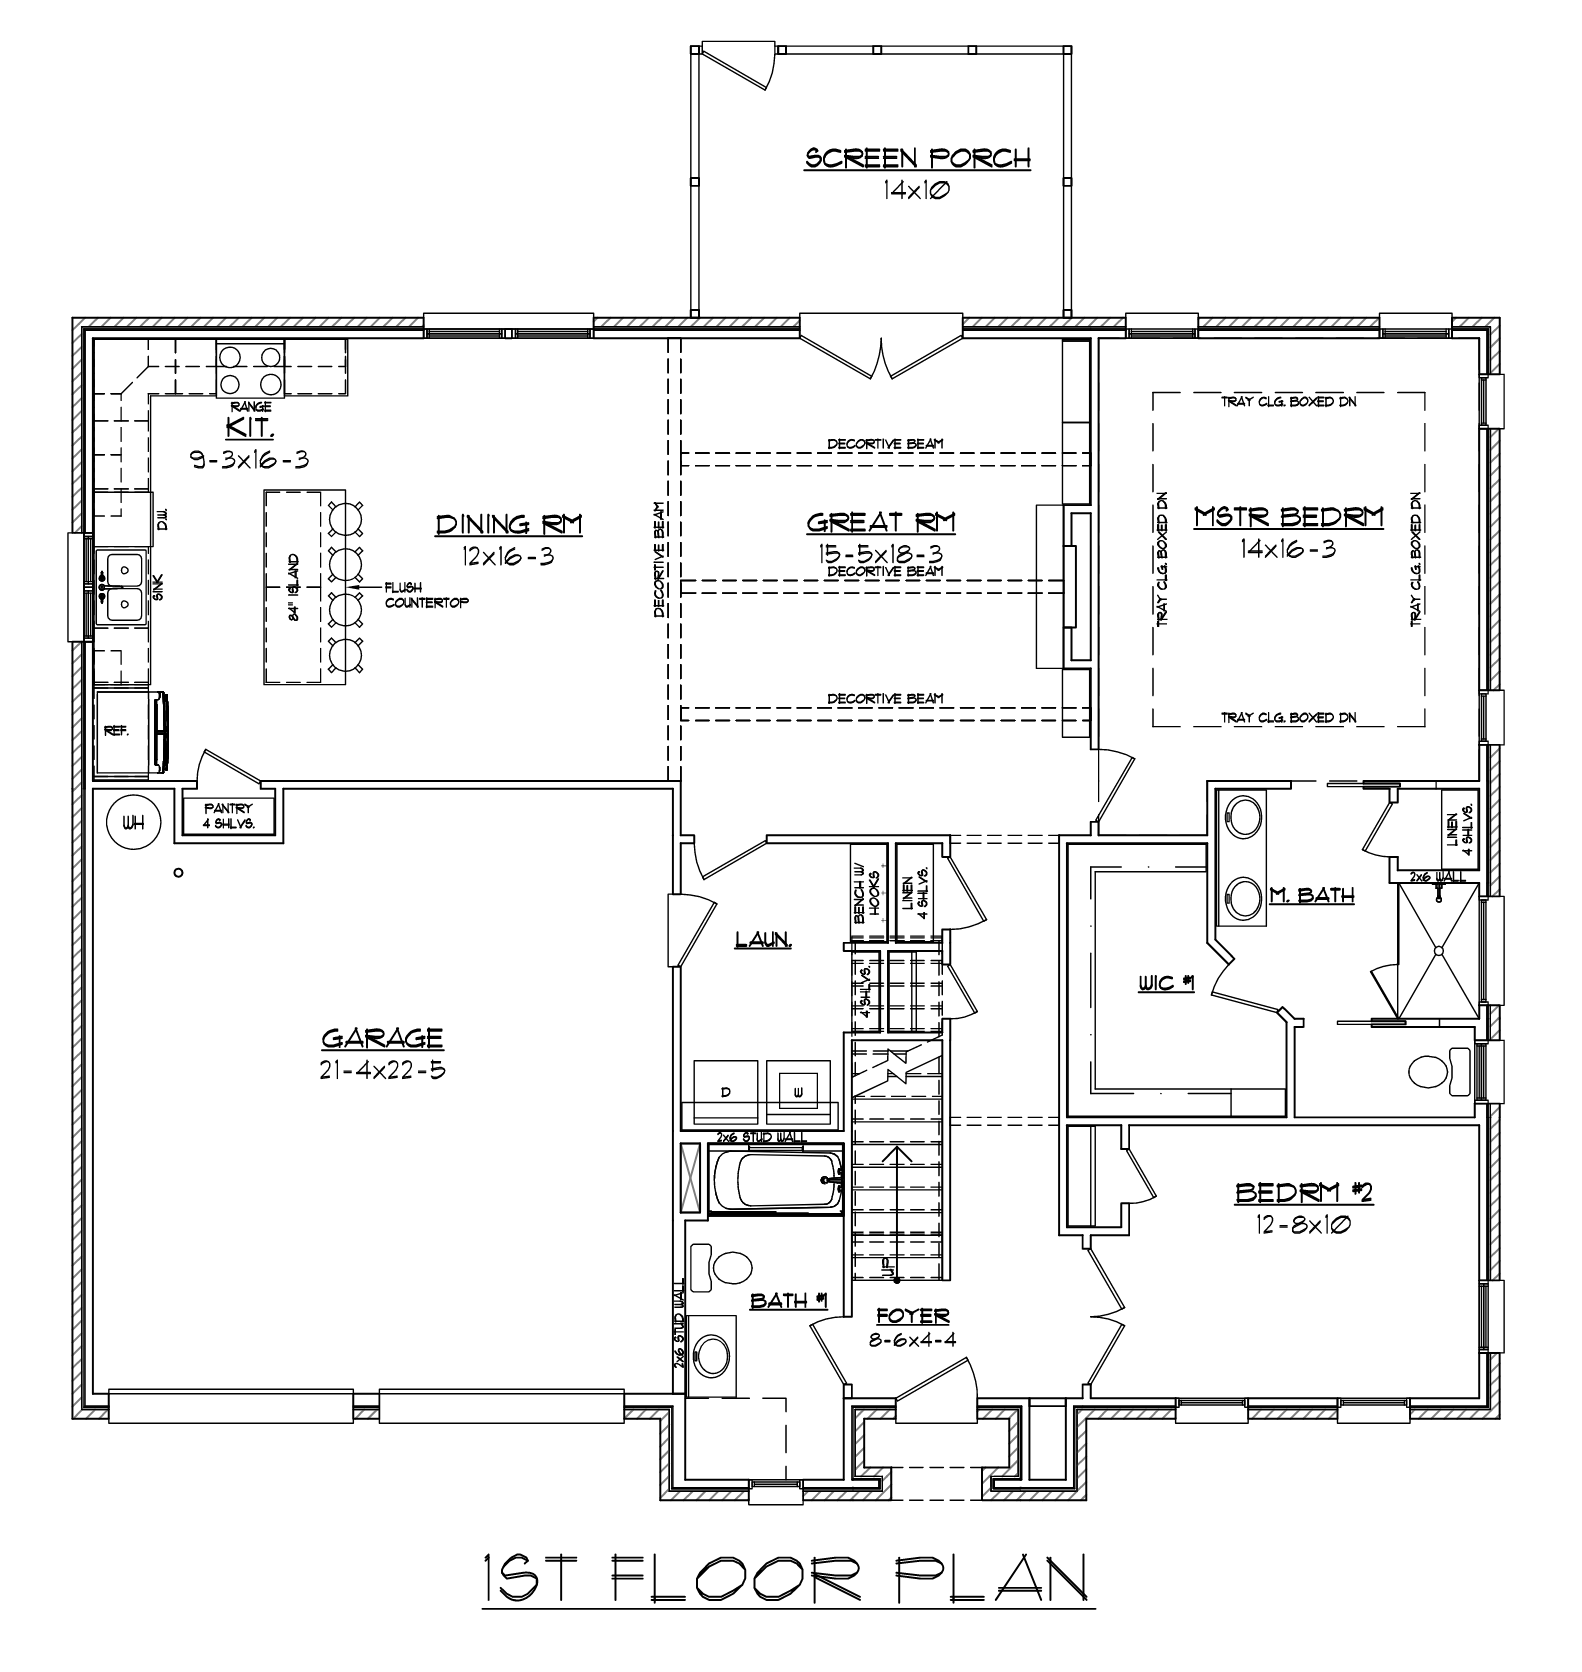
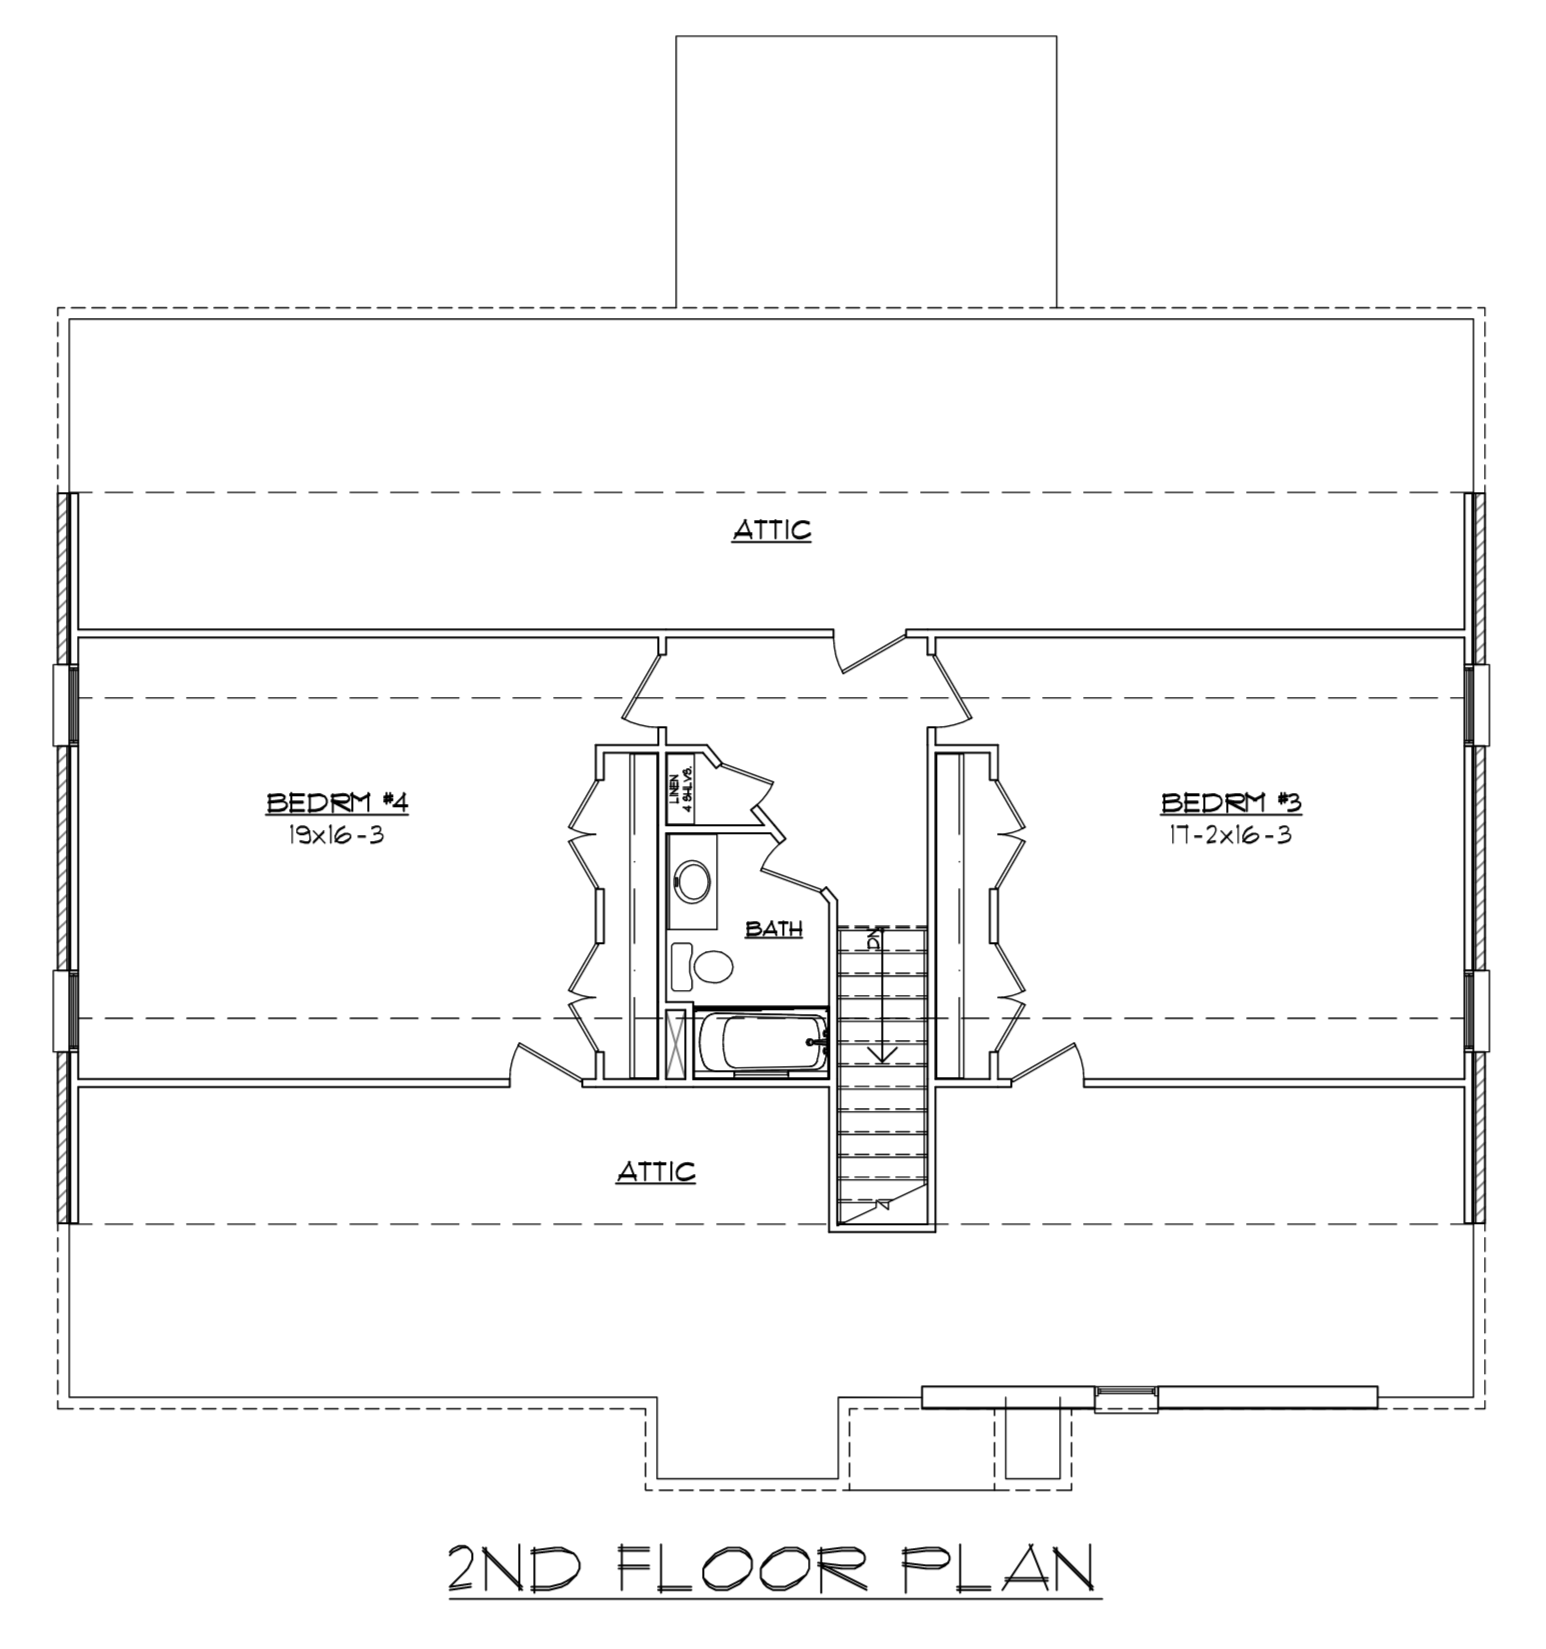
4 bedrooms (Or additional main level flex)
3 full baths
Open-concept living room, kitchen and dining area
Main-level primary suite with spacious bath and walk-in closet
Rear screened porch and patio for outdoor living
Two-car garage
Walk out attic storage 2nd floor